


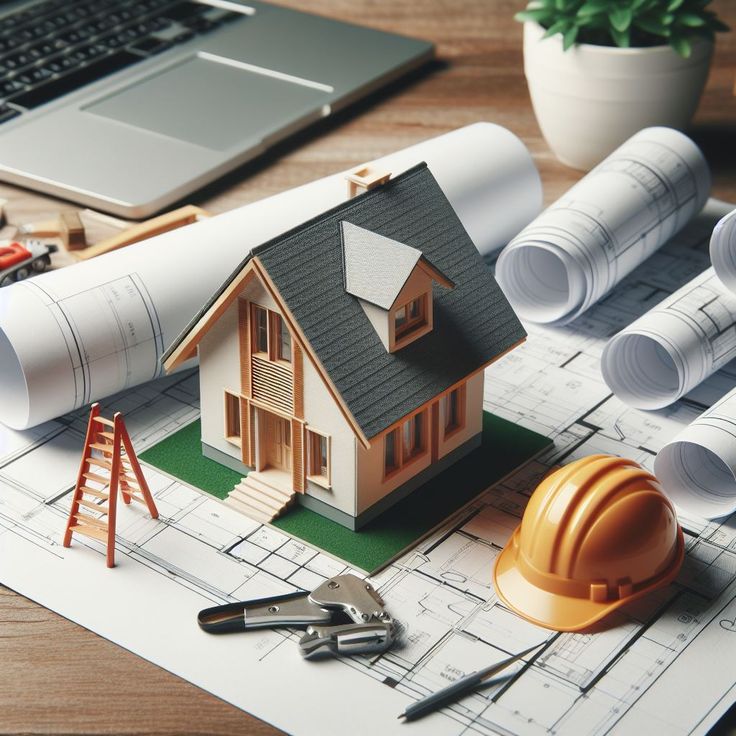
Glo Constructions
2D & 3D Drawings
2D and 3D drawings are essential tools in the planning and visualization of any construction or interior project. While 2D drawings provide accurate technical details like floor plans, elevations, and sections, 3D drawings offer a realistic view of the space, helping clients understand the final outcome before execution begins. These visual representations improve communication between designers, clients, and contractors, ensuring clarity and reducing errors during implementation. By using advanced software and rendering techniques, our team creates detailed and precise drawings that support better decision-making and smooth project execution. These drawings also help in identifying design flaws early, saving time and cost during construction. Clients can request modifications with greater confidence, having seen a near-real preview of their space. Ultimately, 2D and 3D drawings bring ideas to life with clarity, precision, and creative depth.
Glo Constructions
Services We Provide
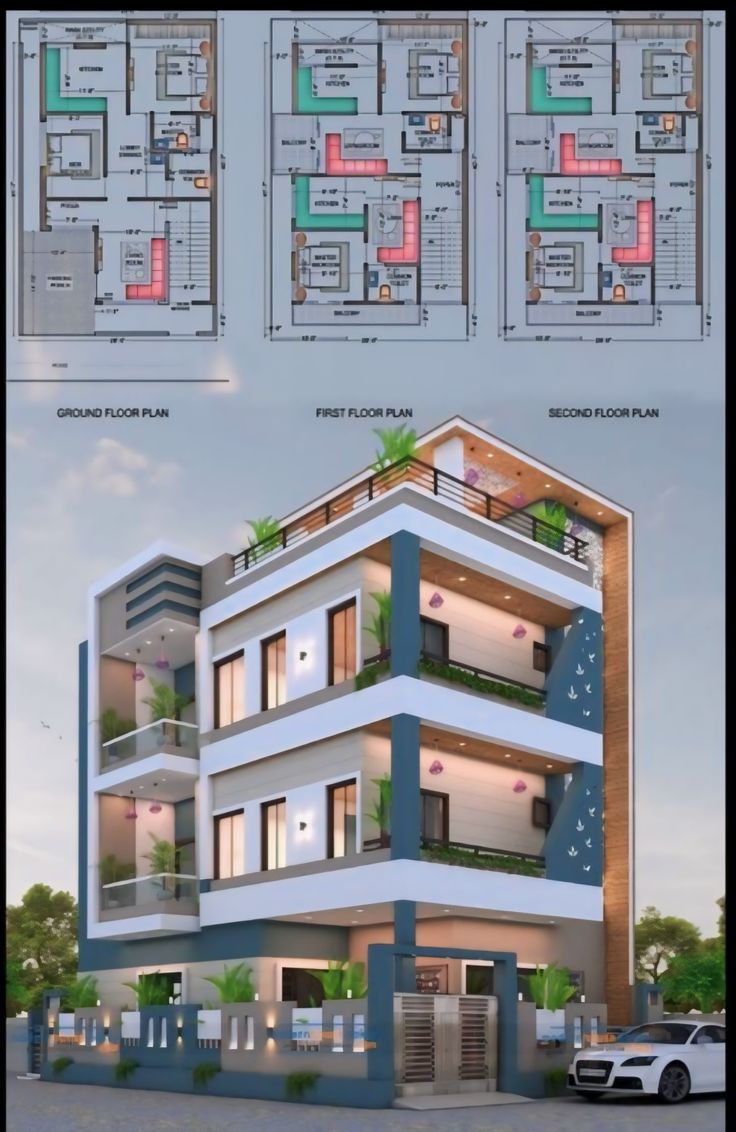
2D Floor Plans & Elevations
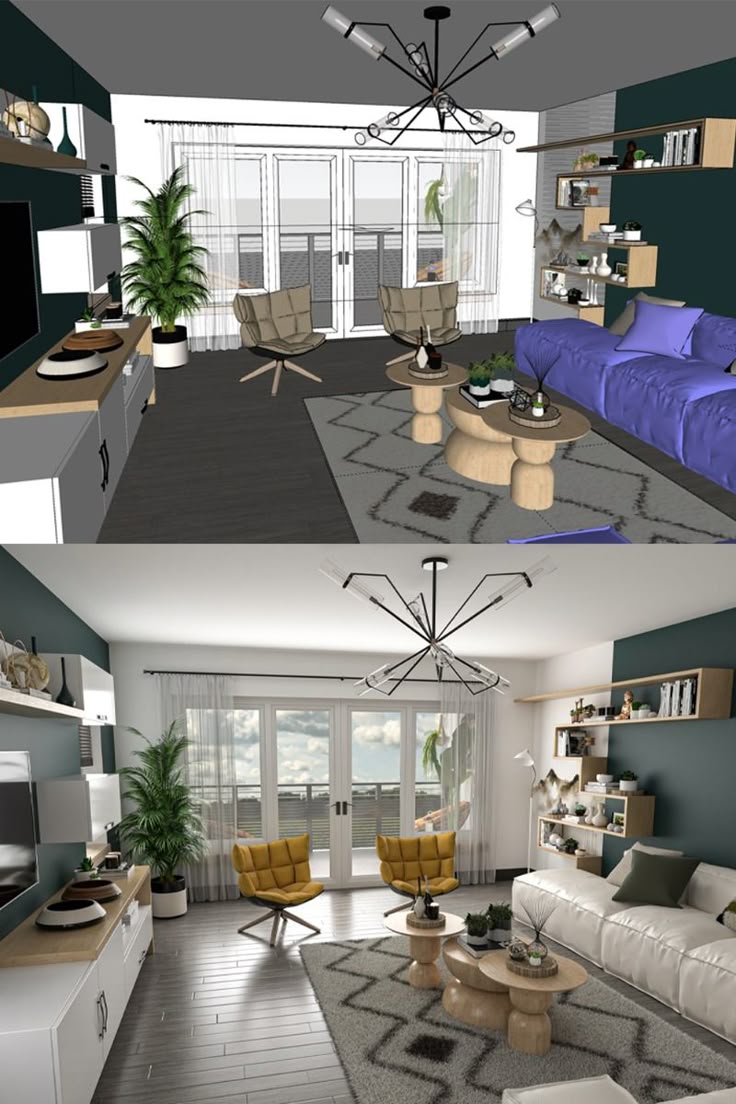
3D Interior Visualization
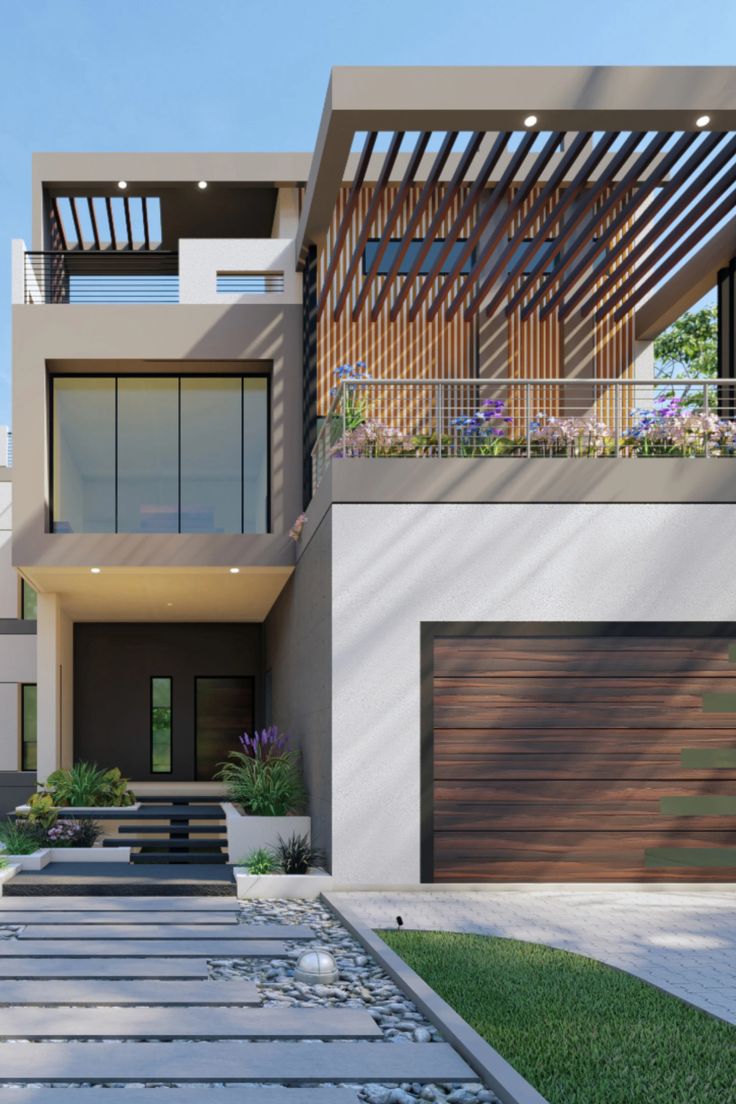
3D Exterior Rendering
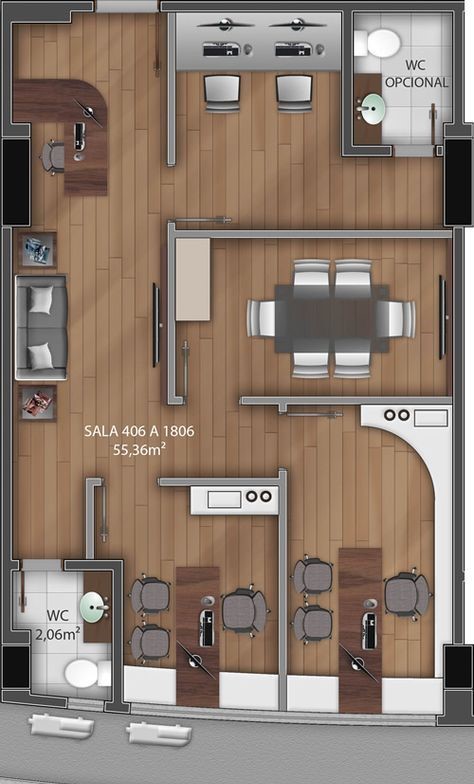
Furniture Layout & Space Planning
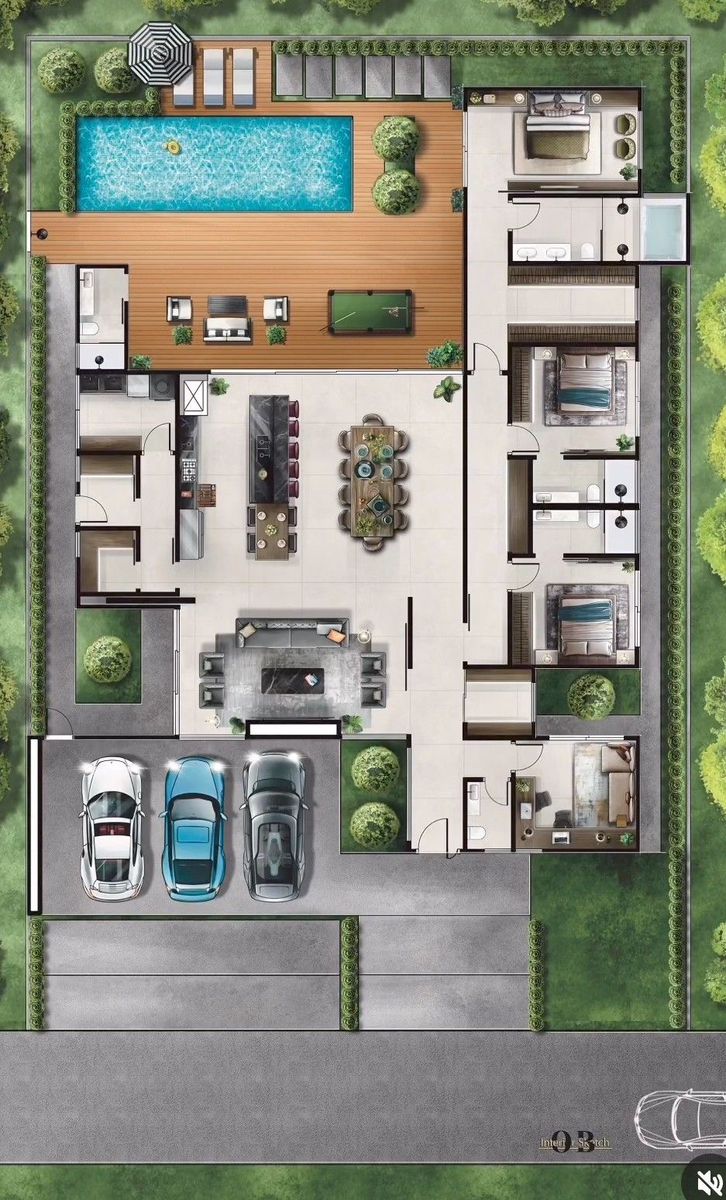
Site Layout & Landscape Drawings
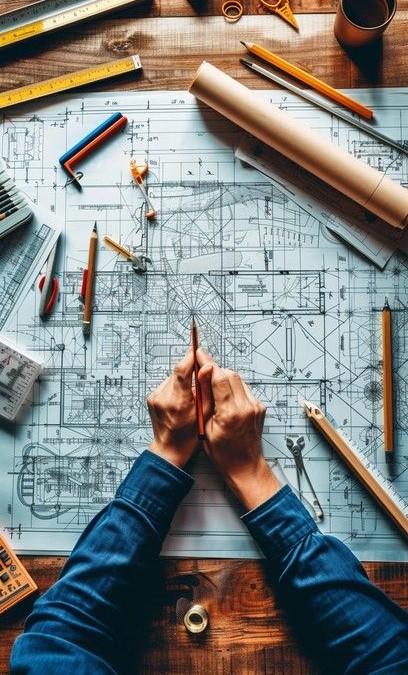
Technical & Construction Detailing




Glo Constructions
We Provide Best Services

Planning & Consultation
Understanding needs and preparing project plans.
Design & Drafting
Creating detailed 2D/3D drawings and layouts.
Execution & Quality Control
Skilled work with strict quality checks.
Inspection & Handover
Final checks and delivering the finished project.
Got questions? Don’t hesitate—reach out for a free consultation. We’re here to help you build your dreams!
20+k
Building Excellence
30+k
Constructed & Designed
100%
For Quality & Innovation
100%
Successfully Delivered
Contact us
Excited about the project?
Please get in touch.

Address:
# 26 3 rd Cross Vinayaka nagar Bangalore 560026
Phone Number:
+91 86600 10637
Email:
info@gloconstructions.com glo.constructions.projects@gmail.com