


Glo Constructions
Architectural Drawings
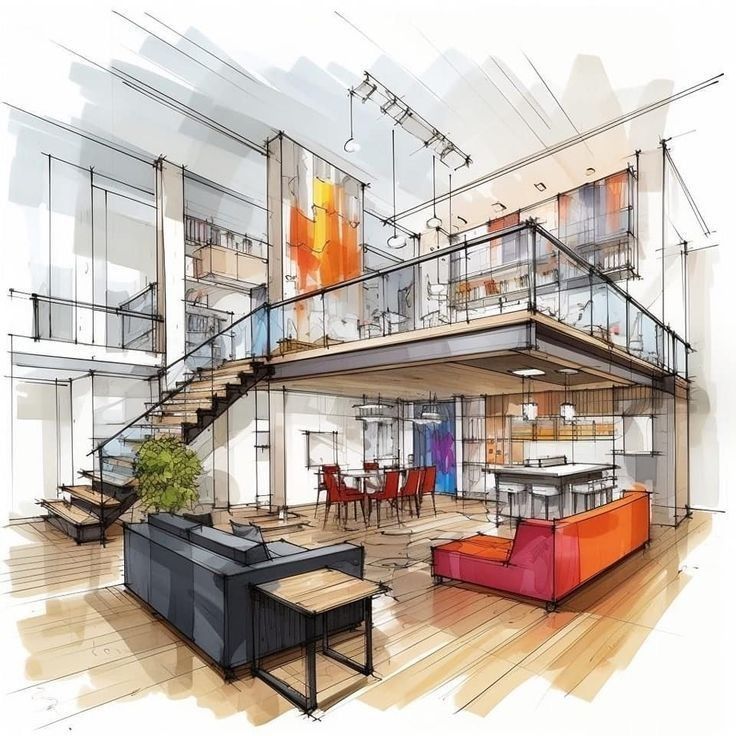
Architectural drawings form the foundation of every successful construction project, providing a clear and detailed representation of the design. These drawings include floor plans, elevations, sections, and structural layouts that guide the construction process from start to finish. By translating ideas into precise visual formats, they help ensure accuracy, functionality, and aesthetic appeal. Our team works closely with clients to develop architectural plans that align with their vision, regulatory standards, and site conditions, laying the groundwork for efficient and flawless execution.
Each drawing is crafted with attention to detail to avoid errors during construction and ensure smooth workflow on-site. We incorporate modern design tools and software to create accurate and scalable drawings. Regular revisions and updates are made based on client feedback and evolving project requirements.
Glo Constructions
Services We Provide
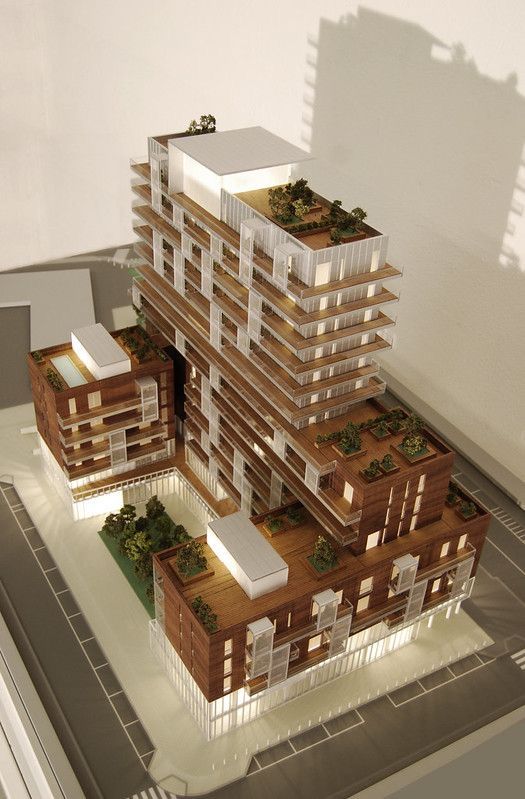
Conceptual Design & Space Planning

Detailed Floor Plans & Elevations

Structural & Engineering Drawings
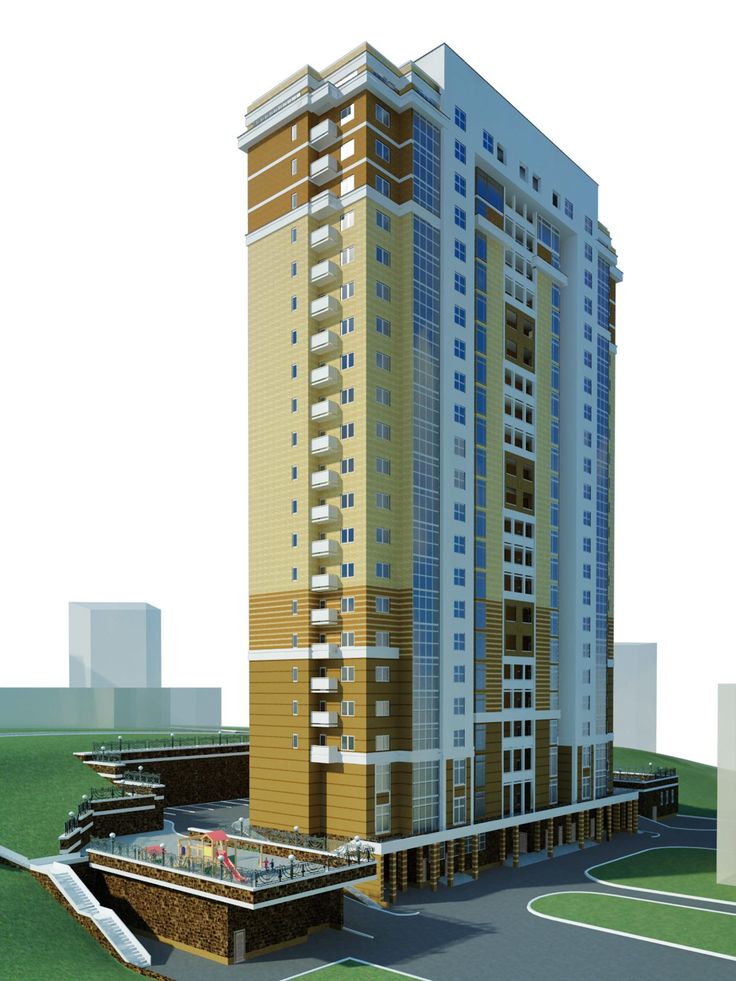
3D Visualization & Rendering
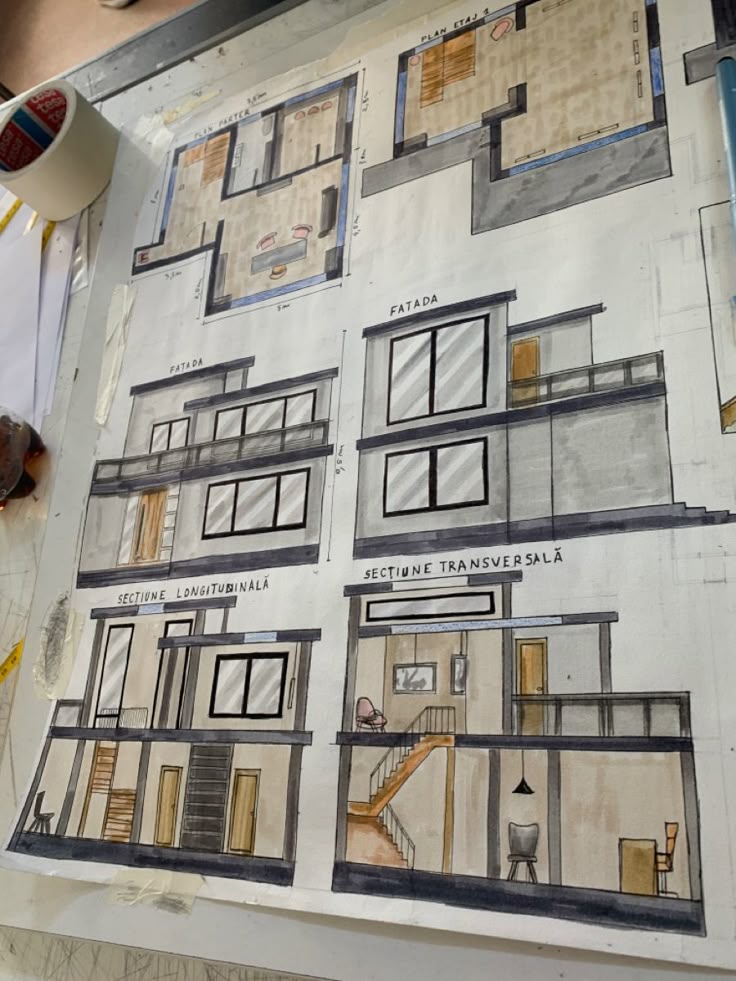
Approval & Permit Drawings
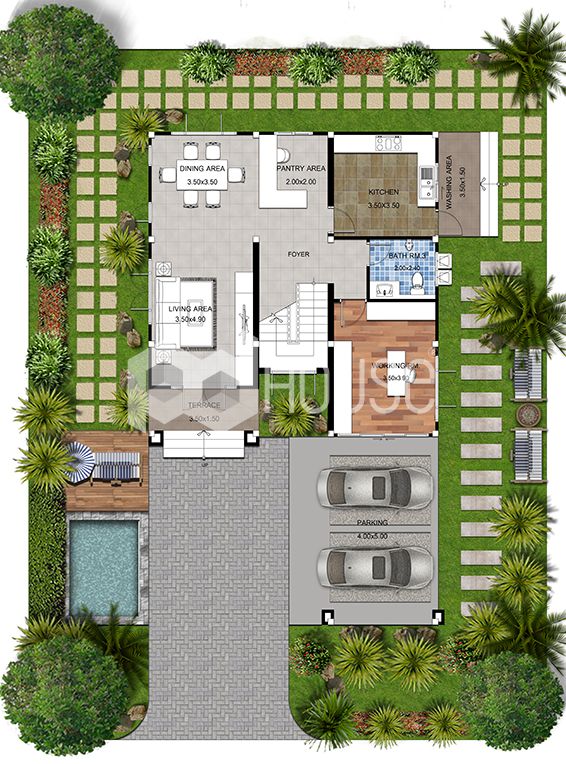
Site Layout Plans




Glo Constructions
We Provide Best Services

Planning & Consultation
Understanding needs and preparing project plans.
Design & Drafting
Creating detailed 2D/3D drawings and layouts.
Execution & Quality Control
Skilled work with strict quality checks.
Inspection & Handover
Final checks and delivering the finished project.
Got questions? Don’t hesitate—reach out for a free consultation. We’re here to help you build your dreams!
20+k
Building Excellence
30+k
Constructed & Designed
100%
For Quality & Innovation
100%
Successfully Delivered
Contact us
Excited about the project?
Please get in touch.

Address:
# 26 3 rd Cross Vinayaka nagar Bangalore 560026
Phone Number:
+91 86600 10637
Email:
info@gloconstructions.com glo.constructions.projects@gmail.com